
Homeowners should budget between one thousand and three thousand dollars for a licensed structural engineer when creating an open concept kitchens. This fee covers the initial site inspection, architectural drawings, and load calculations required to safely remove a load bearing wall. Just like factoring in kitchen electrical panel upgrades, allocating these structural funds early in competitive regions like Bellevue Washington ensures your open floor plan meets all municipal building codes. This level of planning guarantees you pass required city inspections without costly setbacks, protecting your timeline from cascading issues like material procurement delays.
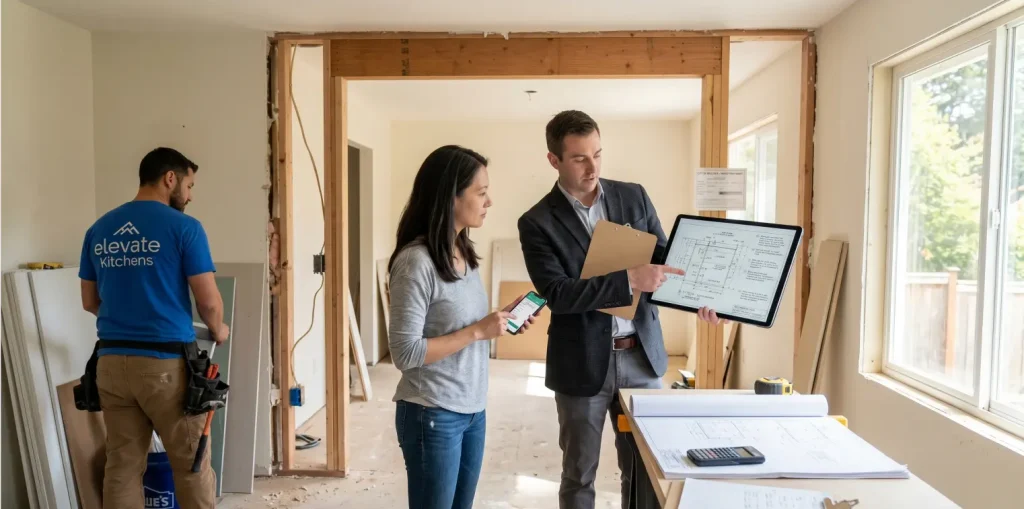
reating a spacious culinary environment is a dream for many homeowners. Tearing down barriers between your living room and cooking area brings in natural light and transforms features like a Astonishing kitchen countertop into the ultimate centrepiece for entertaining guests. However, before the demolition crew arrives, you must ensure your home will not literally collapse. Understanding the financial investment required for professional architectural planning is the very first step toward a safe and beautiful home transformation.
Competitor Analysis and Pacific Northwest Standards:
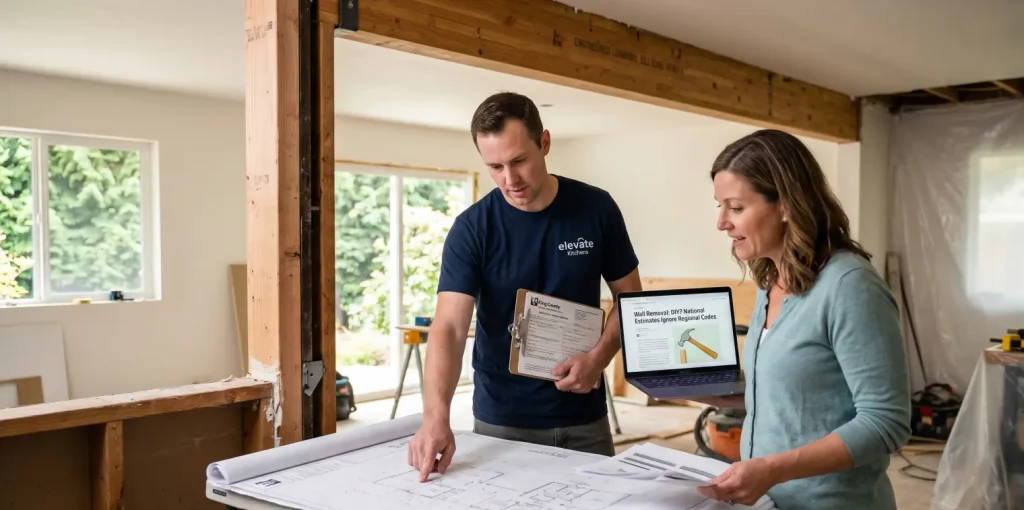
Many national home improvement websites provide generic estimates for wall removal that completely ignore the strict seismic building codes of the Pacific Northwest. They often suggest unsafe DIY testing methods to determine if a wall supports the roof. Our guide focuses strictly on the King County area. We explain the real costs of professional blueprints and municipal permits required to legally create a massive open layout. We focus on structural integrity so your investment stands the test of time.
Why You Need a Structural Engineer for Open Floor Plans:
Removing drywall and wooden studs is a massive physical change to your property. A licensed structural engineer calculates the exact weight distribution of your upper floors and your roof. If you accidentally remove a wall that supports the weight of your house, the ceiling will sag and eventually fail.
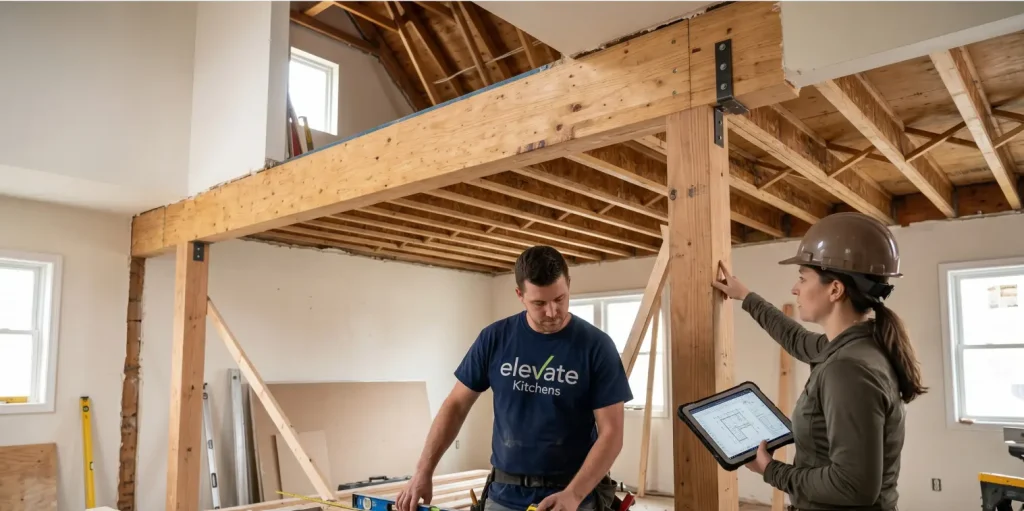
The engineer determines exactly what size steel beam or engineered wood beam must replace the removed wall. They calculate the precise stress loads to ensure your home remains entirely safe during earthquakes and extreme weather events.
Identifying Load Bearing Walls
(Use a callout or quote box for this section) Never assume a wall is merely decorative. Even a small partition can carry immense weight from the roof trusses above. Only a qualified professional can definitively tell you which walls are safe to remove and which ones require heavy steel beam reinforcement.
Average Costs for Engineering Services in King County:
When budgeting for your project, balancing structural fees with major aesthetic decisions—like weighing cabinet refacing versus total replacement expenses—is crucial. For the structural side, you will typically pay your engineer either an hourly rate or a flat project fee. An initial site visit and consultation usually costs a few hundred dollars. During this visit, they will inspect your attic, basement, and current floor plan.
If your project requires removing structural supports, they must draft official blueprints. Full blueprint drafting and heavy load calculations for beam installation will push the total fee into the low thousands. This specialized paperwork is mandatory for the safety of your family and the legality of your renovation.
The Hidden Costs of Removing Walls:
Beyond the engineering fees and the price of the new support beams, opening up a space reveals utilities hidden inside the old drywall. You must prepare your budget for these secondary expenses.
Relocating Plumbing and Electrical Systems:
Walls usually hide important home systems. When you tear them down, you must hire licensed plumbers and electricians to move wires, heating ducts, and water pipes. Rerouting these utilities securely into the floor or ceiling adds significant labor and material expenses to your total remodeling budget.
Securing Permits and Passing City Inspections:
You absolutely cannot skip the legal paperwork when altering the structure of your property. The city of Bellevue and surrounding King County municipalities require stamped structural blueprints before they will issue a construction permit.
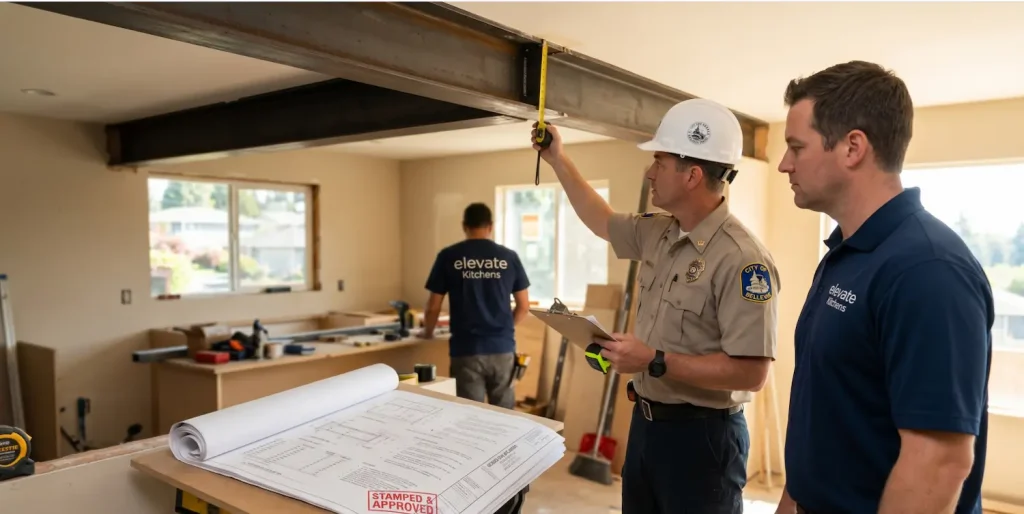
City inspectors will visit your property at multiple stages during the build. They will verify that the contractor installed the support beams exactly as the structural engineer specified. Paying for professional engineering upfront prevents failed city inspections and devastating project delays.
Bringing Your Vision to Life with Local Experts:
Handling architectural calculations and city permits can feel incredibly overwhelming for a homeowner. You need a trusted design build firm that manages the entire process from the first structural inspection to the final coat of paint. We coordinate directly with top local engineers to guarantee your new layout is breathtaking and structurally flawless. Book your free consultation with Elevate Kitchens today and let us safely transform your home into the ultimate open concept gathering space.